Finishing
Red-Roof Bungalow with Columned Veranda
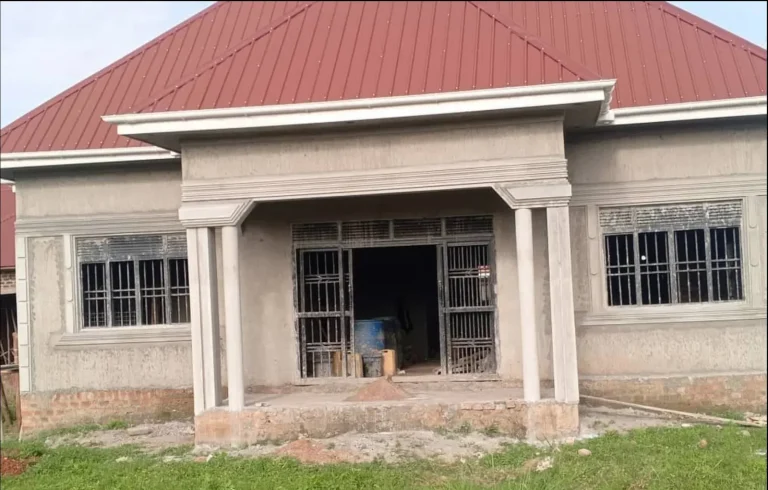
A single-storey house with a pillared entrance porch, plastered walls, window grilles and a red iron-sheet hip roof.
View photos
Houses, bungalows and multi-unit residential buildings.
Finishing
A single-storey house with a pillared entrance porch, plastered walls, window grilles and a red iron-sheet hip roof.
View photosFinishing
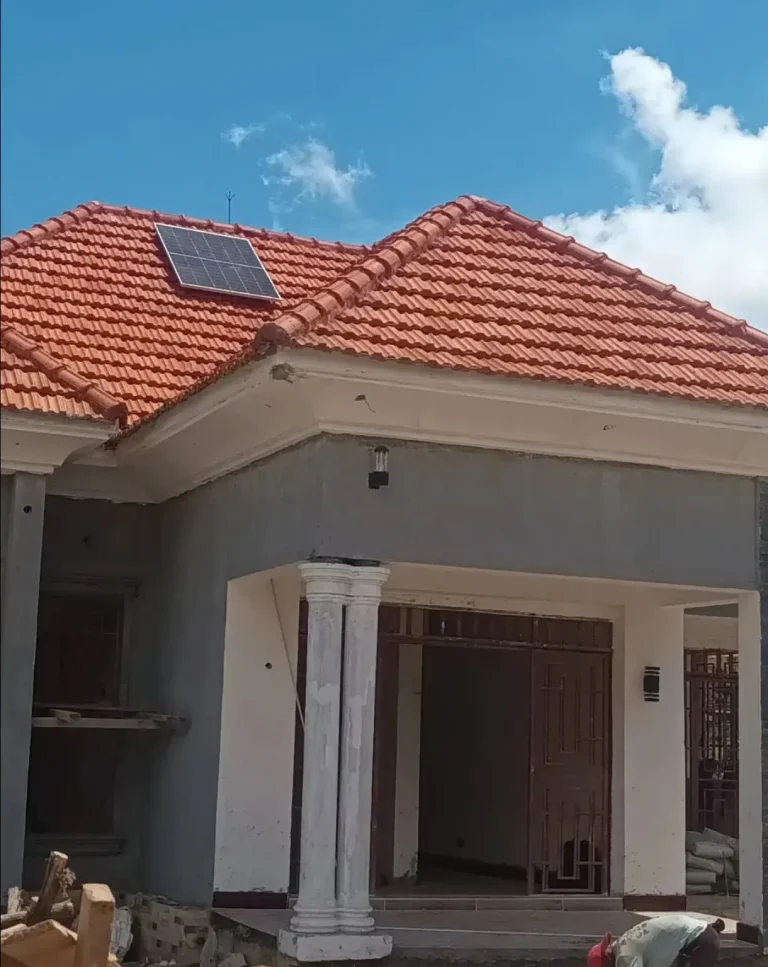
A bungalow with a clay-tile hip roof, a roof-mounted solar panel, grey plastered walls and a stone-clad feature panel.
View photosResidential Construction
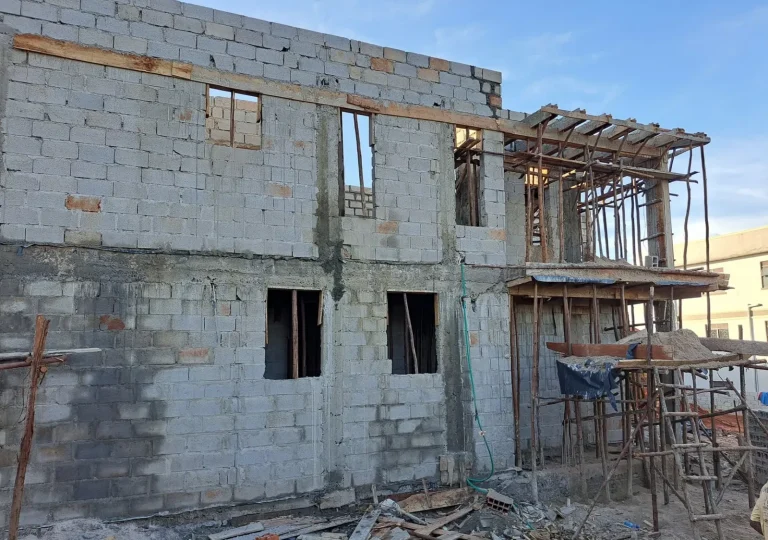
A two-storey house photographed during structural works: concrete block walls, reinforced concrete columns and timber formwork supporting the upper floor.
View photosFinishing
A modern two-storey house photographed from scaffolded plastering through to the finished, painted exterior with glazed balconies.
View photosResidential Construction
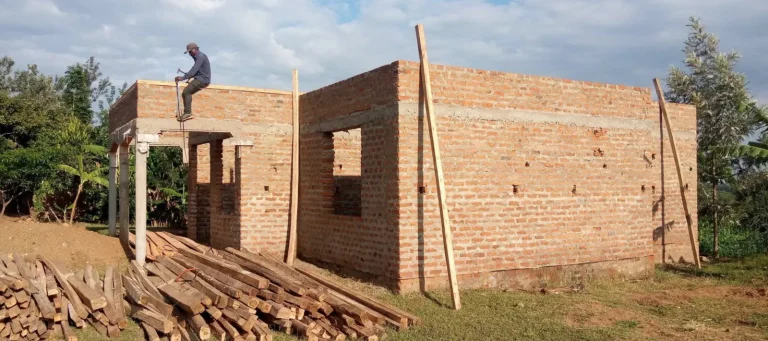
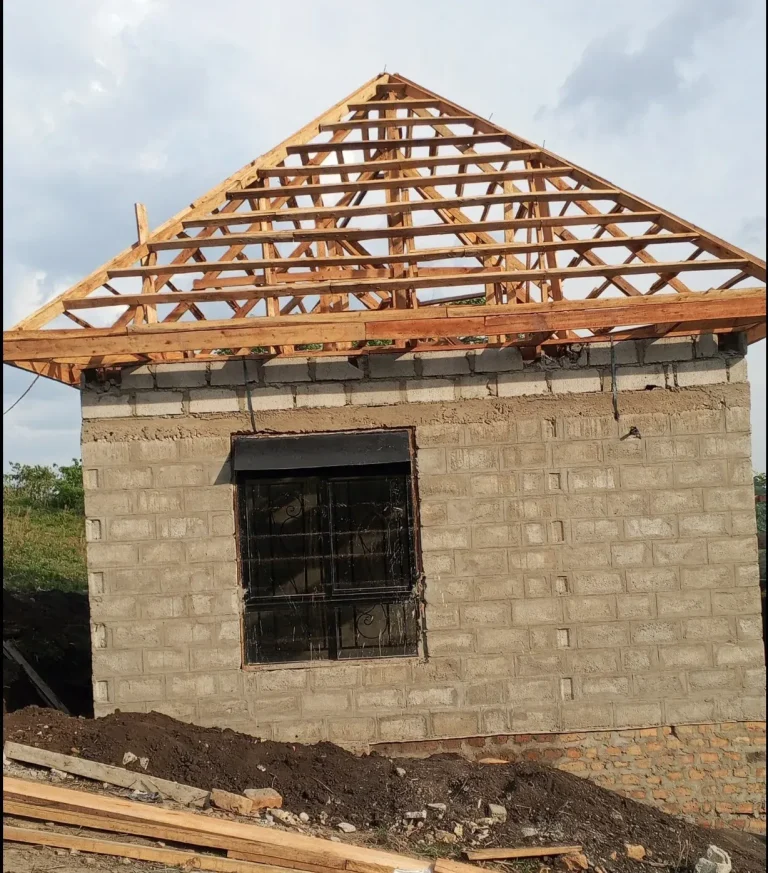
A single-storey brick house shown from wall plate to completed hip roof trusses, ready for roof covering.
View photosResidential Construction
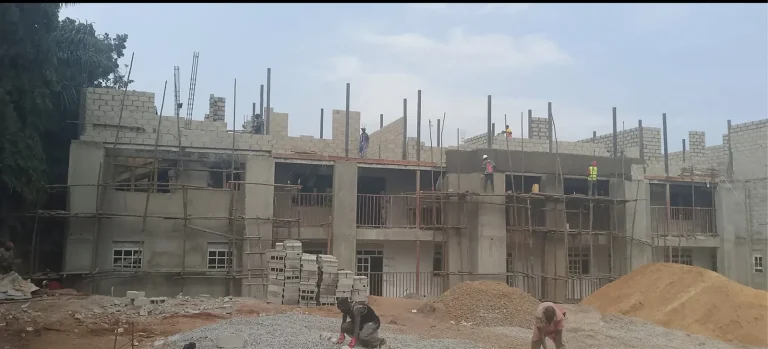
A long two-storey building in concrete blockwork, built in repeated bays with scaffolding along the facade.
View photosFinishing
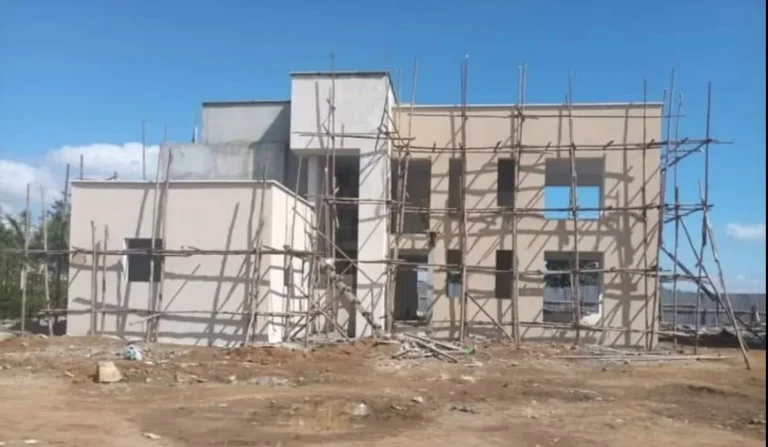
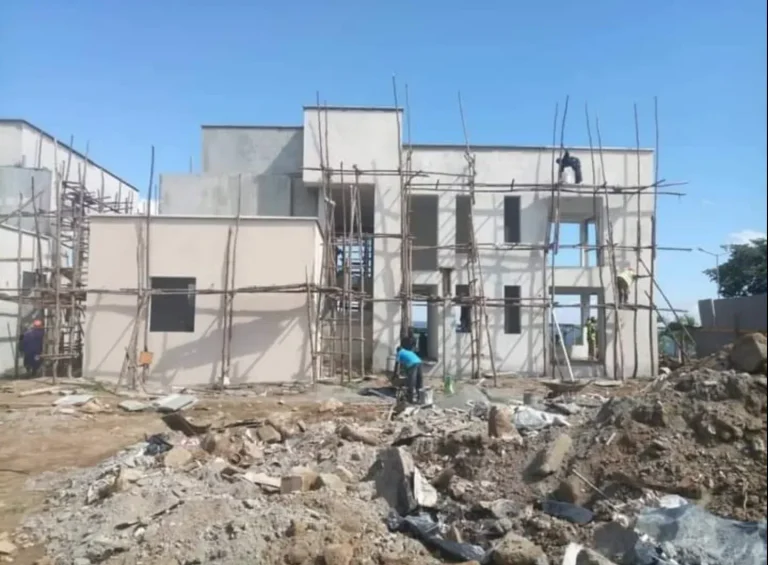
A modern two-storey house with stepped flat-roof volumes, photographed while the facade is plastered from scaffolding.
View photosResidential Construction
Single-storey block houses with timber hip roof frames fixed in place, from several views.
View photosTell us about it and our team will prepare a clear, itemised quotation.