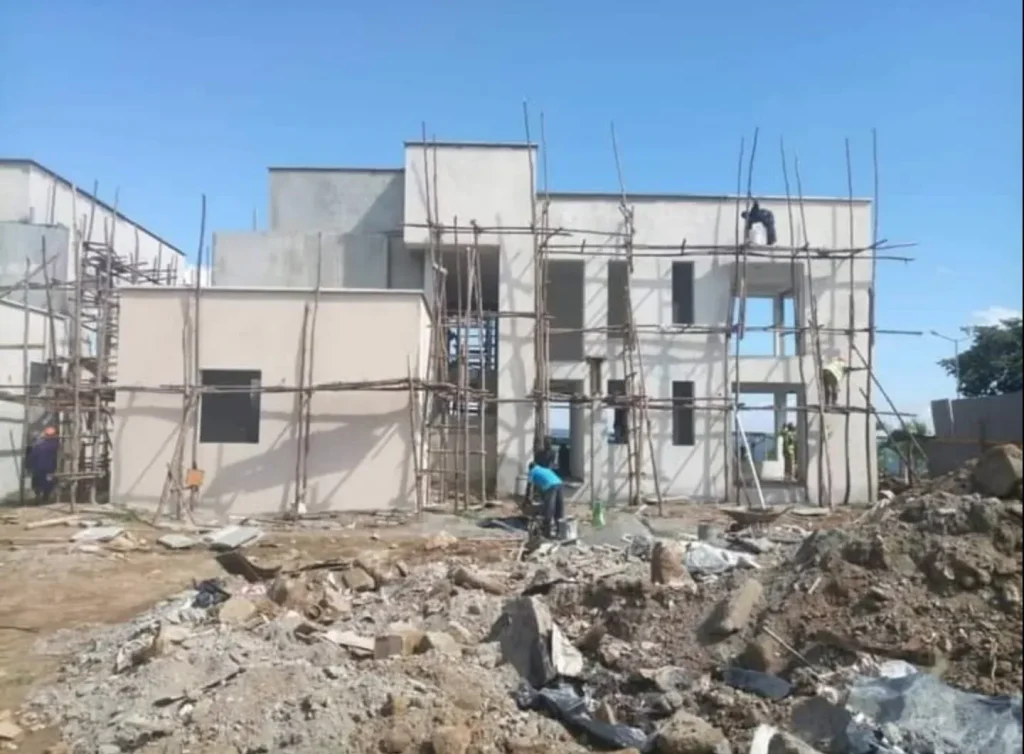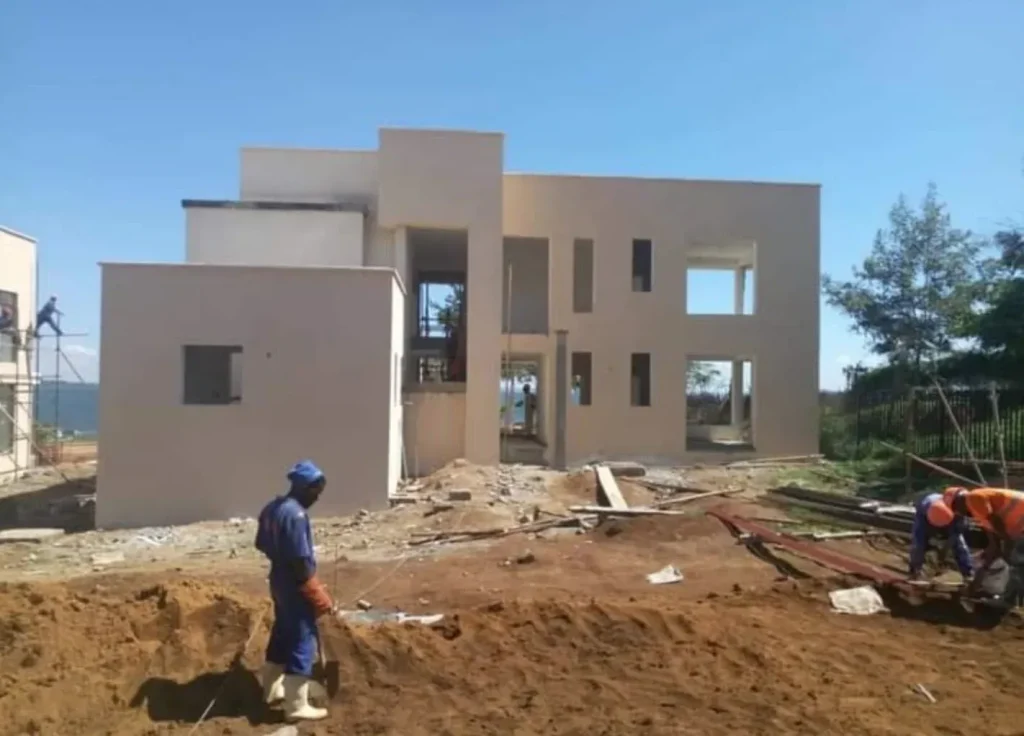
A modern two-storey house with stepped flat-roof volumes, photographed while the facade is plastered from scaffolding.
This is a modern two-storey house made up of stepped, flat-roofed volumes. The photos show the facade being plastered from scaffolding and the plastered walls once the scaffolding is down.
This is a modern two-storey house made up of stepped, flat-roofed volumes. In the first photo, workers are on timber scaffolding plastering the facade, with rubble and building materials around the base. In the second, the walls are plastered and the scaffolding at the front has been removed, leaving the stepped form and the window and balcony openings clearly visible.
Plastering is the stage where a bare block structure starts to look like a finished house. It gives the walls a smooth, even surface for painting, helps protect the blockwork from the weather, and is normally completed before windows, doors and the final paint are fitted.
Work shown in the photos
- Facade plastering from timber scaffolding
- Plastered walls ready for painting
- Window and balcony openings formed in the structure
Photos