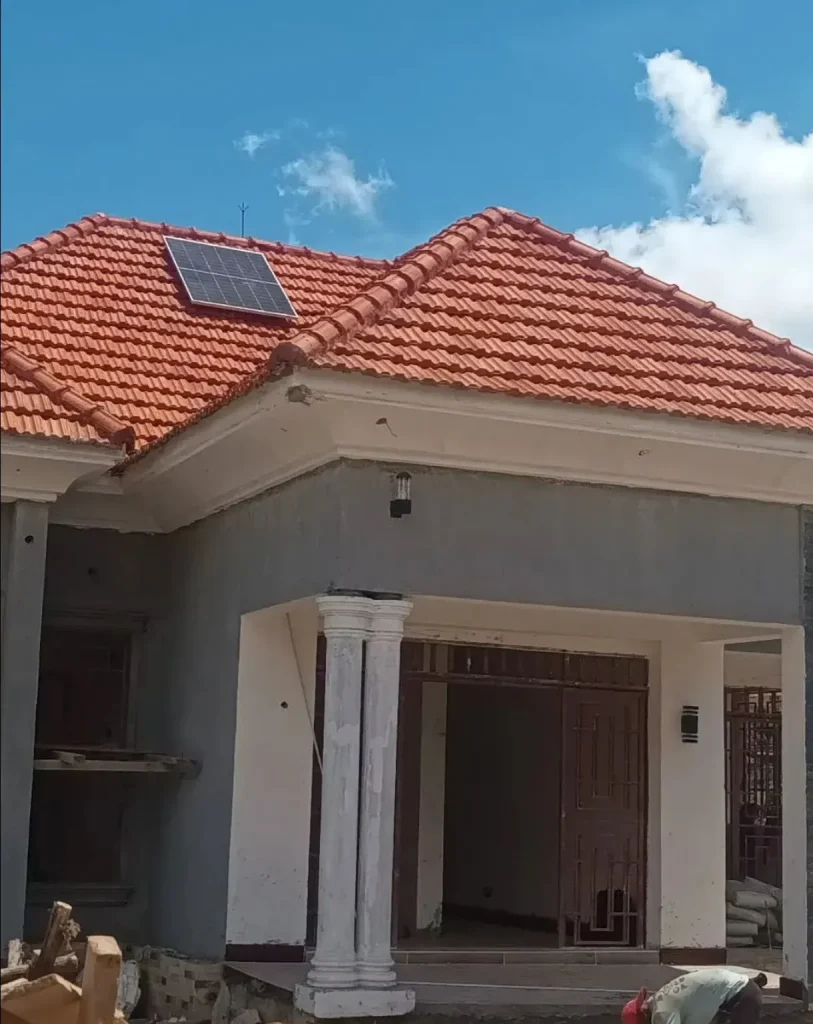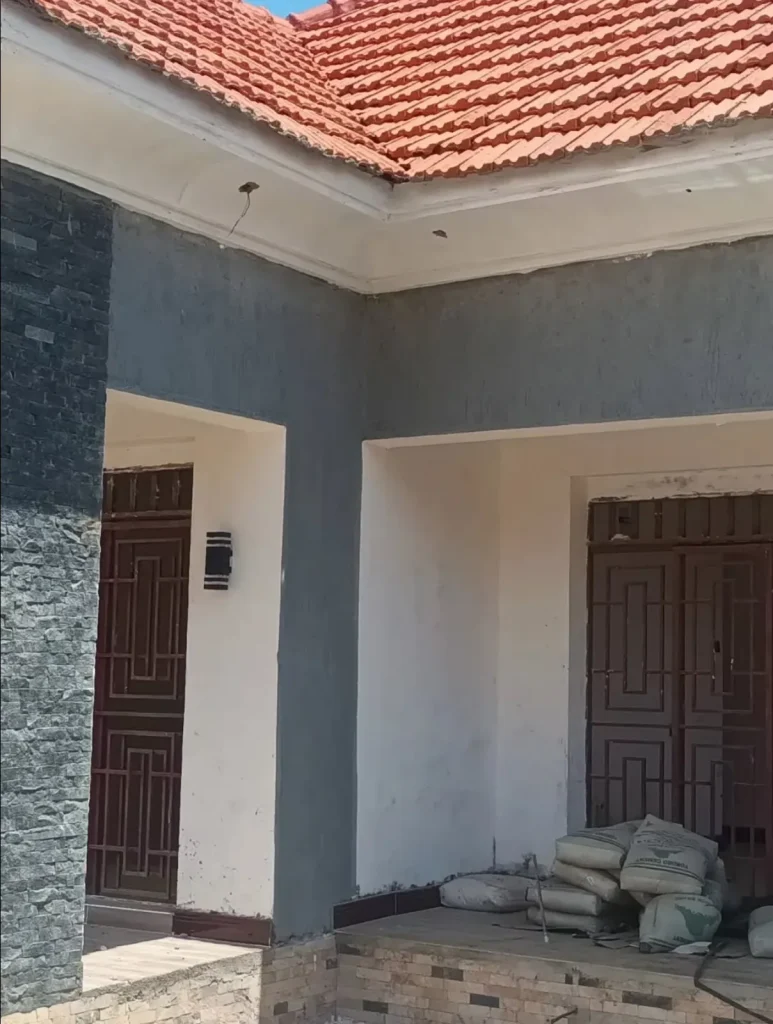
A bungalow with a clay-tile hip roof, a roof-mounted solar panel, grey plastered walls and a stone-clad feature panel.
This bungalow has a terracotta tile hip roof with a solar panel fitted on the roof slope, grey and white plastered walls, a stone-clad feature panel and panelled double entrance doors. The photos were taken late in construction, with finishing work still under way at the entrance.
This bungalow combines a terracotta clay-tile hip roof with grey and white plastered walls. A solar panel is fixed to one roof slope, a stone-clad feature panel marks one side of the entrance, and the front door is a panelled double door set behind a plastered pillar. The photos were taken late in construction, with finishing work still under way at the entrance.
A clay-tile roof is heavier than iron sheeting, so the timber roof frame beneath it has to be designed and built to carry that load. The tiles are then laid in overlapping courses, with special tiles along the ridge and hips to keep the roof watertight.
Work shown in the photos
- Hip roof covered in terracotta tiles
- Solar panel mounted on the roof slope
- Plastered walls with a stone-clad feature panel
- Panelled double entrance doors
Photos