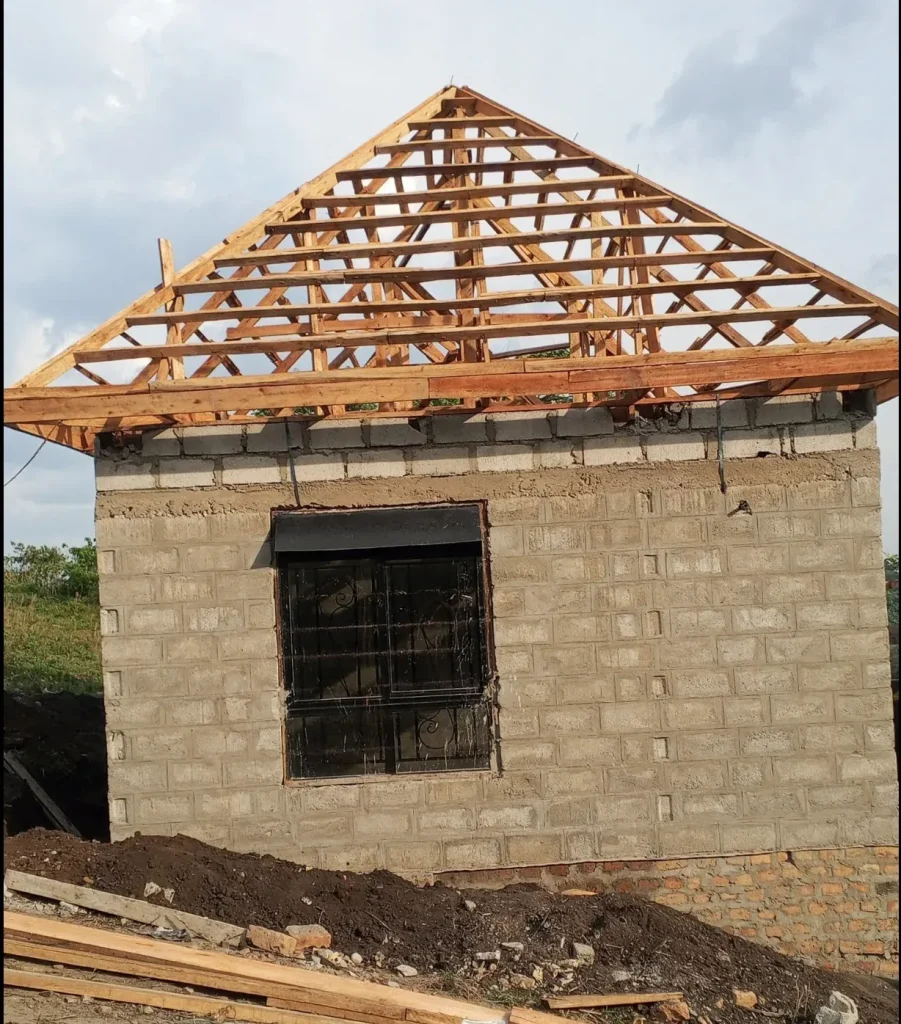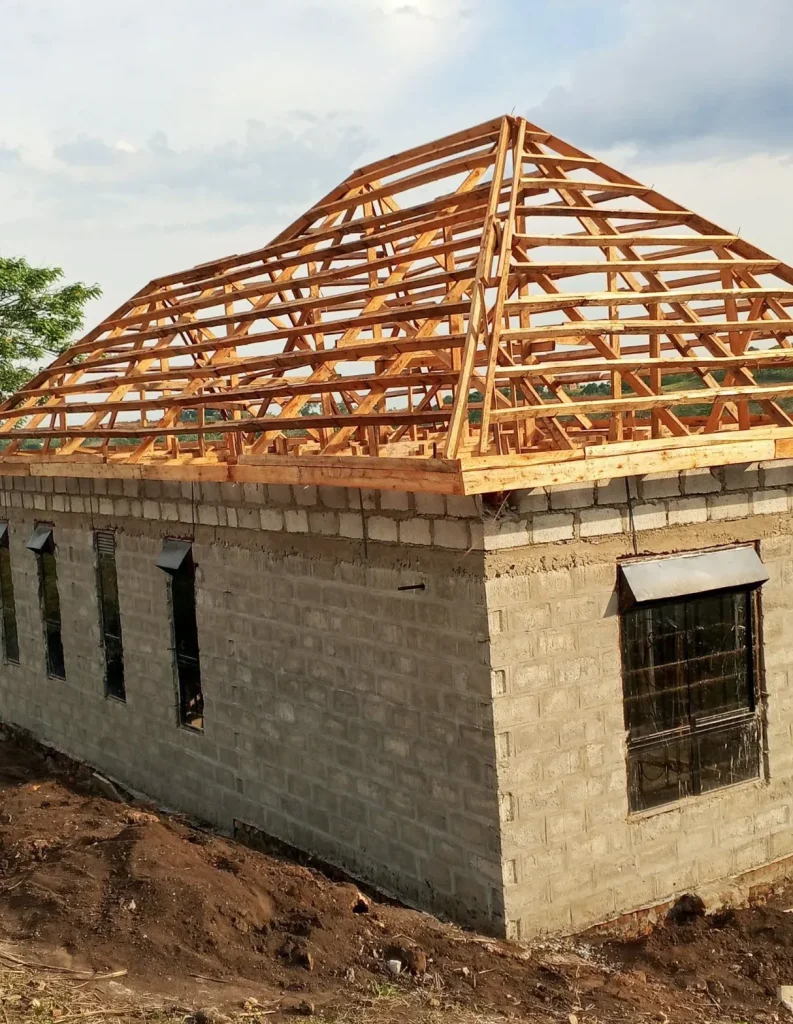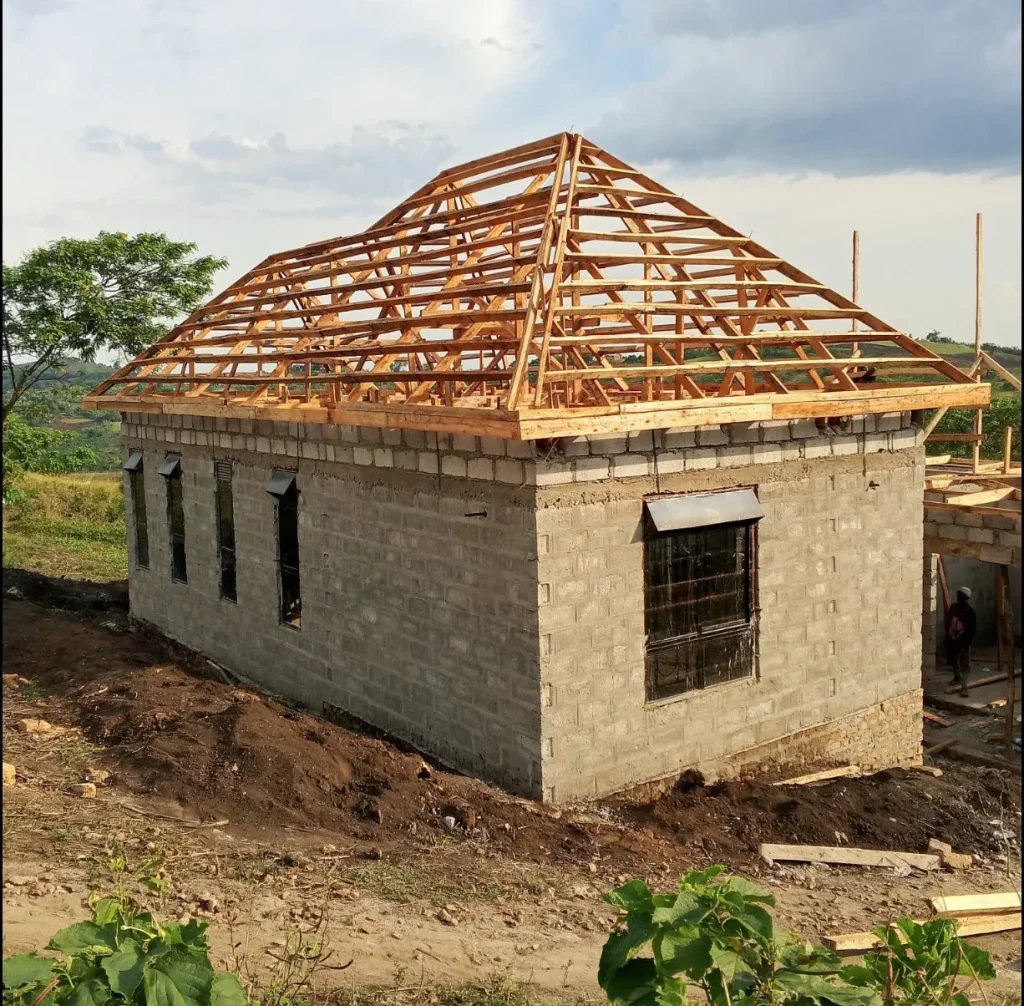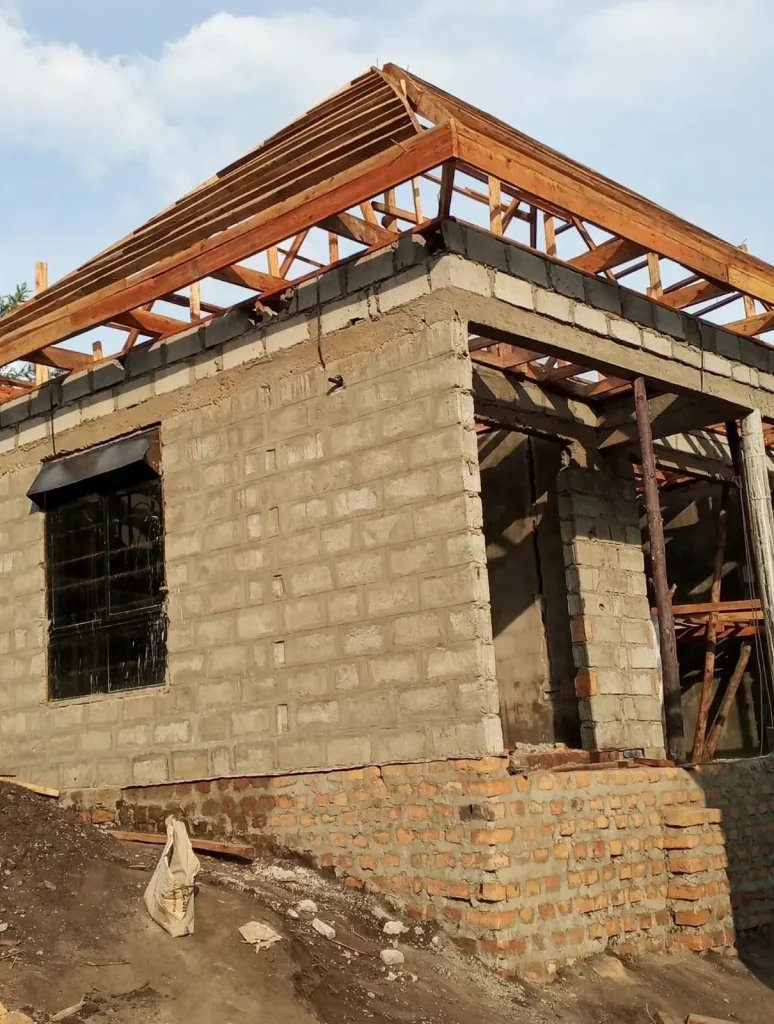
Single-storey block houses with timber hip roof frames fixed in place, from several views.
These photos show block-built houses with timber hip roof frames fixed in place and ready for roof covering. Each view shows the frame sitting on the walling, with window openings and security grilles already fitted.
These photos show single-storey block houses with timber hip roof frames fixed in place. The walls are built in concrete blocks, window openings already carry security grilles, and the frames are complete and ready for roof covering. The views show different sides of the buildings: a corner with a hip truss above a barred window, a long side wall, a house on sloping ground, and trusses over block walls on a brick base.
A hip roof slopes on all four sides, so the frame has to be built carefully to meet at the ridge and hips. After the frame is inspected and fixed securely to the walls, the roof covering can be laid and the eaves finished, completing the weathertight shell of the house.
Work shown in the photos
- Concrete block walls with window grilles fitted
- Timber hip roof trusses fixed on the wall plate
- Roof frames ready for covering
Photos