
Industrial construction in Uganda is the building of warehouses, factories, workshops, cold stores and other premises for production and storage. Compared with a house or an office, an industrial building has wider spans, a floor slab designed for heavy loads and machinery, large doors for trucks, and more demanding drainage, power and fire safety needs.
Building Construction Company Uganda builds industrial premises across Uganda. This page explains what an industrial project involves, the main design choices and how to get an accurate quote.
Industrial buildings we build
Warehouses and stores
Open-span sheds for storage and distribution, with high eaves, wide doors, loading areas and a yard for vehicles to turn.
Factories and processing plants
Buildings arranged around the production process, with foundations for machinery, power and water supply where the equipment needs it, and separate areas for offices and staff welfare.
Workshops
Smaller industrial units for garages, fabrication, carpentry and maintenance, often built as a row of units that can be let separately.
What our industrial construction service includes
- reviewing the drawings and pricing them in a bill of quantities;
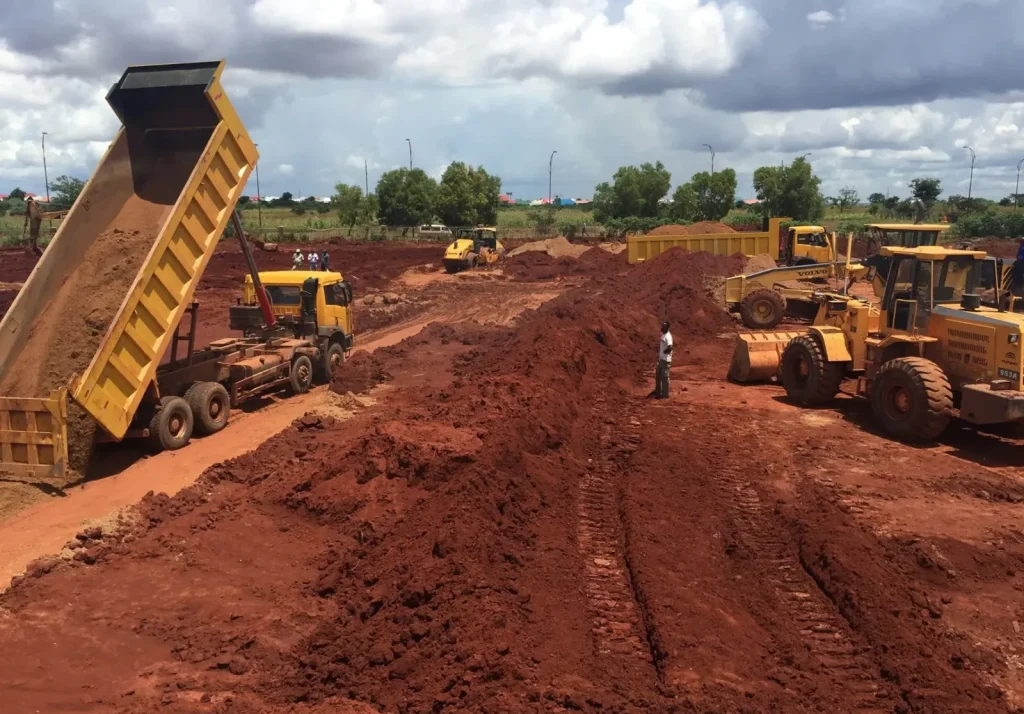
- site clearing, earthworks and levelling, which on large industrial plots can be a major part of the work;
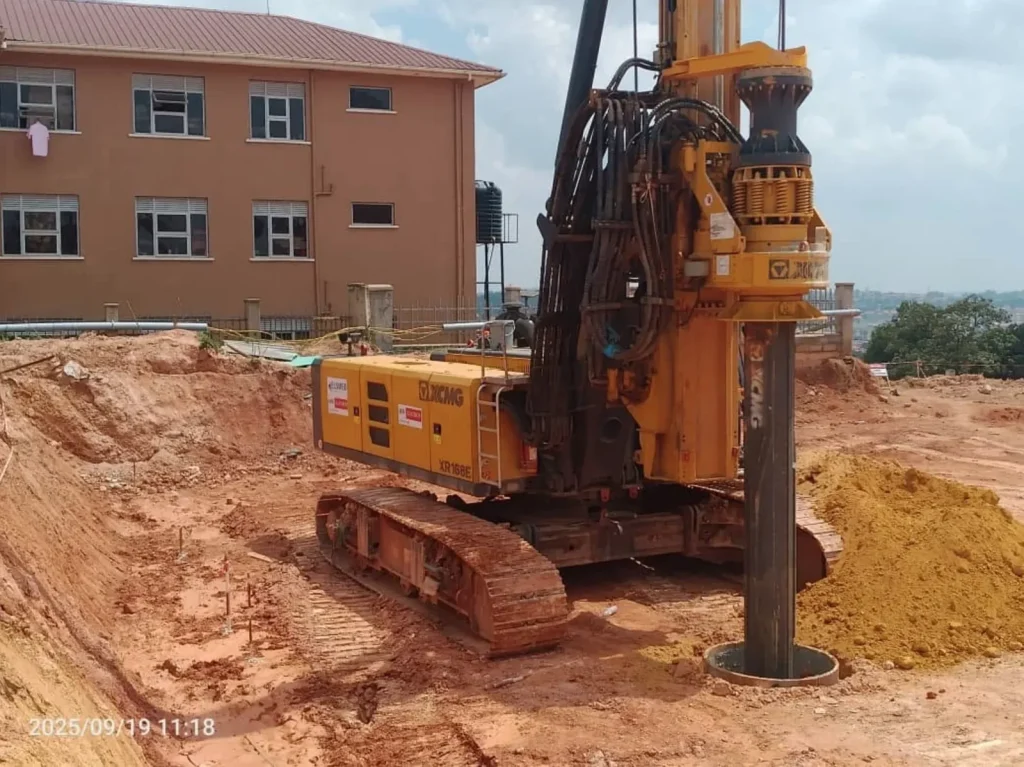
- foundations for the frame and for heavy machinery;
- the steel or reinforced concrete frame and the walling;
- roofing and wall cladding;
- the industrial floor slab;
- drainage, access roads, yards and fencing;
- coordinating the electrical, plumbing and fire protection trades;
- handover of the finished building.
How an industrial project runs
- Requirements You set out what the building must do: storage, the production process, machinery, vehicles and staff numbers.
- Design and approvals Engineers design the structure and services. Plans go to the local authority, and the project may need an environmental assessment.
- BOQ and contract We price the design in a BOQ and agree the scope, price, payment stages and programme in writing.
- Earthworks Site clearing, levelling, compaction and drainage.
- Structure Foundations, frame, roof and walls.
- Floor slab and services The industrial floor slab, then power, water, drainage and fire protection.
- External works and handover Yards, access roads and fencing, then handover.
Key design choices
Steel frame or concrete frame
Steel portal frames are the usual choice for warehouses and factories because they span wide spaces without internal columns. Reinforced concrete suits multi-storey industrial buildings and parts of the building, such as offices, that need more floors.
The floor slab
The floor of a warehouse or factory carries racking, forklifts, trucks and machinery. Its thickness, reinforcement and joints must be designed for those loads, and the ground below must be properly compacted. A floor that cracks or settles is expensive to repair once the building is in use.
Roof and cladding
Large roofs need careful drainage design for heavy tropical rain. Roof lights and ventilation reduce the need for artificial lighting and keep the building cooler.
Approvals for industrial buildings
As well as plan approval by the local authority, many industrial projects need:
- An environmental and social impact assessment approved by the National Environment Management Authority (NEMA), depending on the type and size of the project.
- Fire safety measures and inspection, especially where flammable materials are stored.
- Industrial park conditions. Parks such as the Kampala Industrial and Business Park at Namanve have their own plot and building conditions. Check them with the park management before the design is finished.
See our guide to building permits in Uganda.
What affects the cost
- Floor area and height. Higher eaves and wider spans need heavier steelwork.
- Ground conditions. Earthworks and foundations on poor or sloping ground can be a large share of the cost.
- Floor loads. Heavier loads need a thicker, more heavily reinforced slab.
- Services. Power supply, water, drainage and fire protection.
- External works. Yards, roads and fencing on large plots.
For a large industrial project with many specialist contractors, you may want one company to manage the whole job as general contractor, or to appoint a construction manager. Earthworks, roads and drainage on large sites overlap with civil engineering. For shops and offices, see commercial construction. You can also browse our projects or see all construction services in Uganda.
Frequently asked questions
What is industrial construction?
The construction of buildings for production and storage, such as warehouses, factories, workshops and cold stores, along with the earthworks, yards, roads and drainage around them.
Is a steel or concrete frame better for a warehouse?
A steel portal frame is usually the better choice for a warehouse because it spans wide spaces without internal columns and is quick to erect. Concrete suits multi-storey parts of the building, such as offices.
Does an industrial project need a NEMA assessment?
Many do. Whether yours needs an environmental and social impact assessment depends on the type and size of the project. Check with NEMA early, because the assessment can affect the design and the programme.
What should I check before building in an industrial park?
Industrial parks such as Namanve have their own plot and building conditions, which the design must meet. Get them from the park management before the design is finished, and tell us which park your plot is in when you request a quote.