
Residential construction in Uganda is the building of homes for more than one household: rental units (often called muzigo), apartment blocks, hostels and small estates. These projects are planned around the number of units, the structure, shared services and the order in which units are finished, so that rent can start coming in early. For a single family house, see our house construction page.
We are Building Construction Company Uganda, a construction company on Kampala Road in Kampala, registered with the Uganda Registration Services Bureau (URSB), and our founders bring 20+ years of construction experience. This page explains how multi-unit residential projects differ from a single house and what to prepare before you ask for a quote.
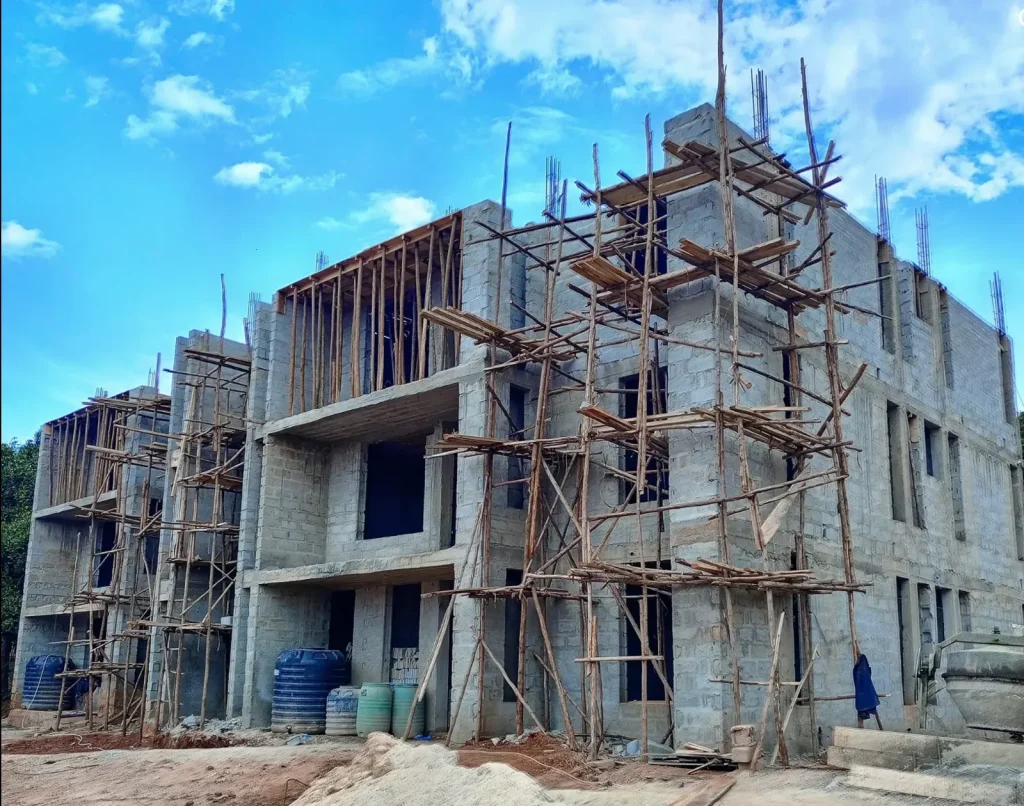
Types of residential project
- Rental units (row houses). A line of single-storey or double units on one plot, each with its own door, sharing a wall. They are the most common investment build around Kampala, Wakiso and Mukono.
- Apartment blocks. Two or more floors of flats with shared stairs, a shared water tank and often shared parking. They need a concrete frame designed by a structural engineer.
- Hostels. Rooms for students or workers near universities, colleges and industrial areas, with shared or en-suite bathrooms and higher water and power demand per square metre.
- Small estates. Several houses of one or two repeated designs on a subdivided plot, where repeating the design saves time on drawings, approvals and setting out.
- Mixed use. Shops on the ground floor with flats above. These count as commercial for approval; see commercial construction.
Rental units and apartments: what changes
Compared with a family house, a multi-unit building changes four things.
- Structure. Up to a single storey, load-bearing block or brick walls on a strip foundation are usual. From two floors up, the building normally has a reinforced concrete frame (columns, beams and suspended slabs) and the foundation is designed for the heavier load. The soil under the plot decides the foundation, so a soil investigation is worth doing before the design is fixed.
- Fire and escape. Each flat needs a safe way out. Stair width, fire separation between units and fire-fighting provisions are checked at approval for blocks with several floors.
- Services per unit. Each unit needs its own water and power meter or sub-meter, and the drainage, septic tank or sewer connection must be sized for every household on the plot, not one.
- Sound and privacy. Party walls between units, separate entrances and window positions matter more than in a single house.
Building in phases for rental income
Most owners in Uganda fund a rental project from savings or rent, so the building is often finished in phases. A sensible plan:
- Build the foundation and the full ground-floor slab for the whole block at once, so the structure is designed and approved as one building.
- Finish the first units completely (walls, roof, doors, windows, plumbing, wiring and finishes) and rent them out.
- Use the rent to finish the next units, then the next floor.
- Keep the approved drawings unchanged between phases. A different layout later needs a fresh approval.
Each phase should be priced in the bill of quantities (BOQ) and listed in the contract as a stage with its own handover, so you always know what is complete and what is paid for. See our bill of quantities guide.
Structural frame or load-bearing walls?
For two or three floors, ask your engineer to compare a concrete frame with infill blockwork against load-bearing walls. A frame costs more in concrete and steel but allows bigger openings, later changes inside and a future extra floor if the foundation is designed for it. Load-bearing walls are cheaper for simple layouts but fix the plan for good. If you may add a floor later, tell the engineer now: the foundation and columns must be designed for it from the start.
Before you build
- Land. Check the title, the boundaries, any restrictions on the plot and whether the area is zoned for multi-unit housing.
- Drawings and approval. An architect and a structural engineer prepare the drawings, and the plans go to the Kampala Capital City Authority (KCCA) in Kampala or the local council elsewhere. Bigger developments may also need an environmental assessment from NEMA. See building permits in Uganda.
- Unit mix and budget. Decide the number and size of units and read about construction costs in Uganda.
- A written contract with the phases listed. See construction contracts in Uganda.
Where we work
We are based in Kampala and work on projects across Uganda, including Wakiso and Mukono, where many rental projects are built. See photos of building work by our team in our projects, and read about construction companies in Kampala.
Frequently asked questions
What is the difference between residential construction and house construction?
Residential construction here means buildings for several households: rental units, apartments, hostels and estates. House construction is the building of one family home.
Can you build rental units?
Yes. Tell us how many units you want, where the plot is and whether you have drawings. We will review it and prepare a quote based on a detailed BOQ.
Do apartment blocks need a structural engineer?
Yes. A building with several floors needs a structural design by a registered engineer, submitted with the plans for approval.
Can a rental project be built in phases?
Yes. Build the foundation and structure as one approved building, then finish units one group at a time. List each phase in the BOQ and the contract so each is priced and complete.
Can I add another floor later?
Only if the foundation and columns were designed for it. Tell your engineer at the design stage, and get the extra floor approved before you build it.
Where do you build?
We are based in Kampala and work across Uganda. Tell us where your site is when you request a quote.