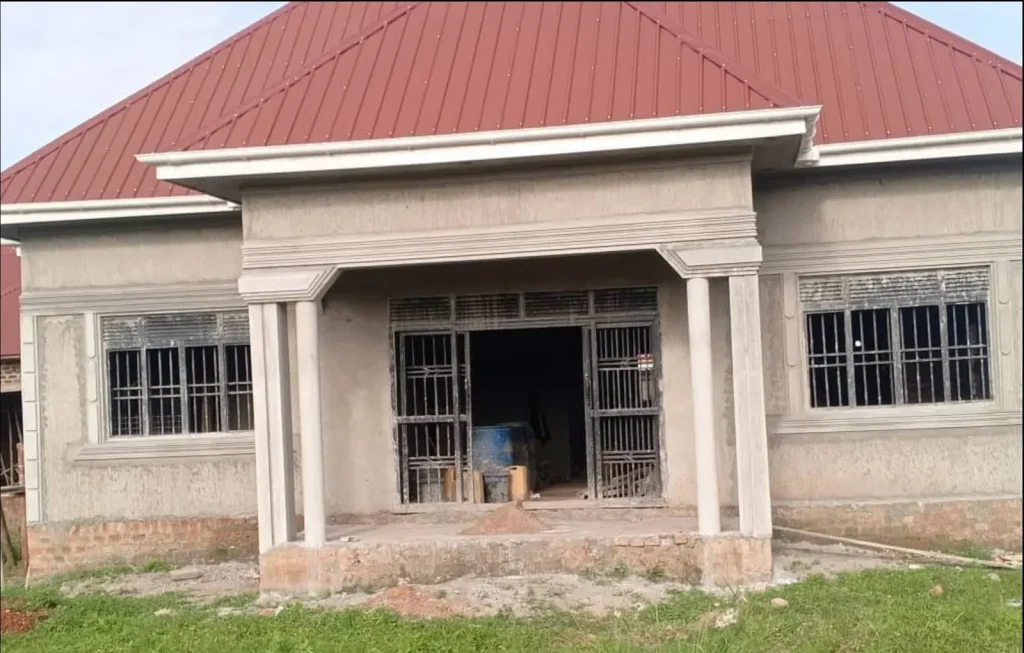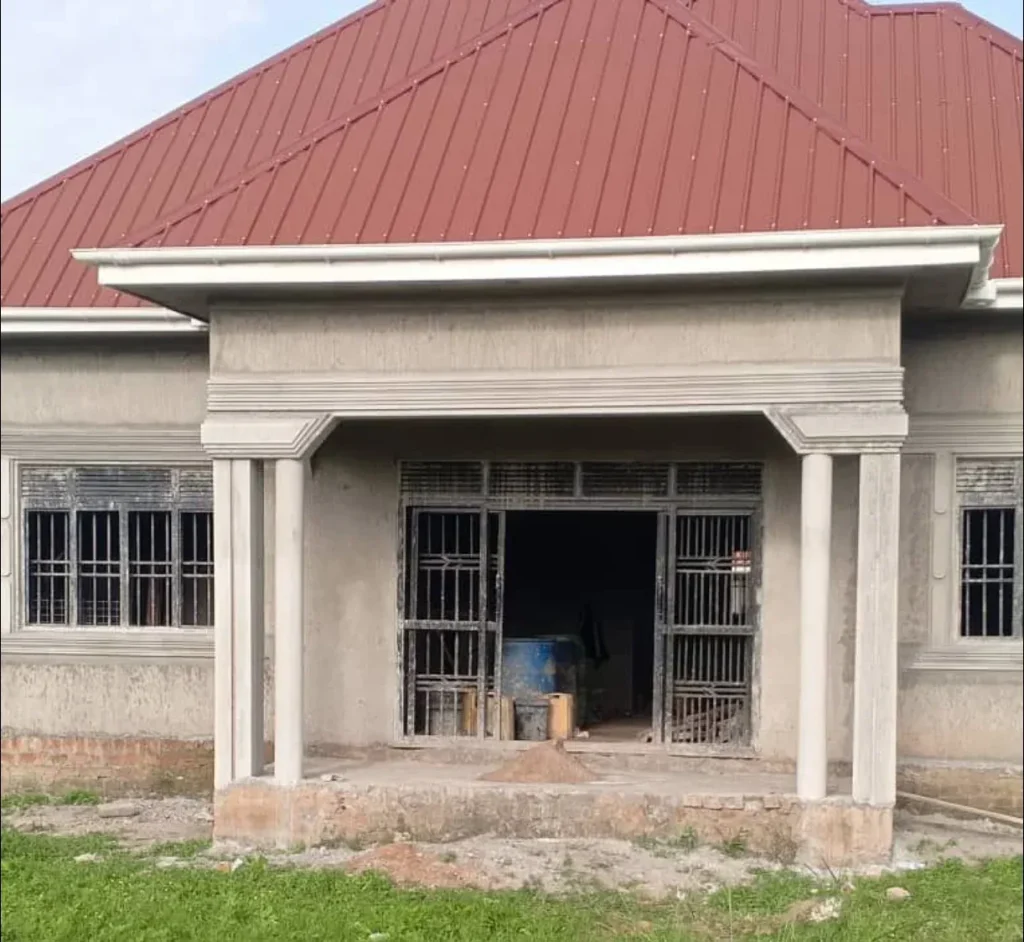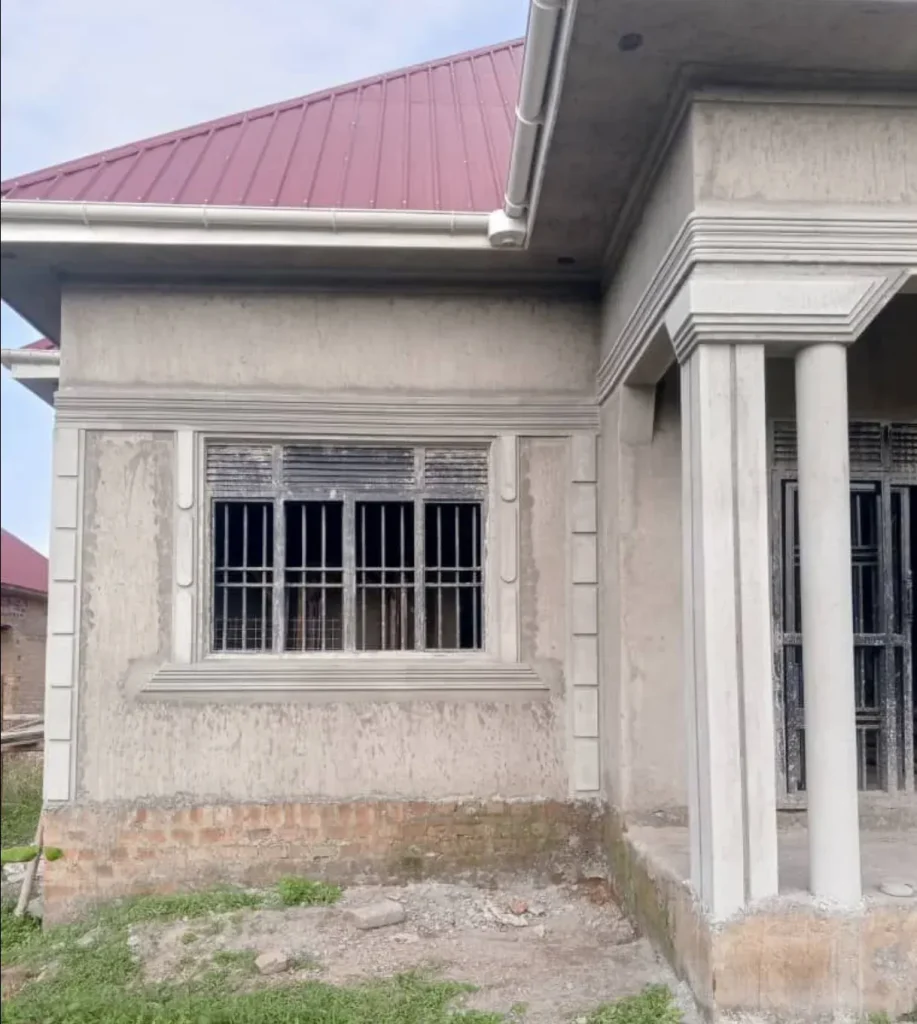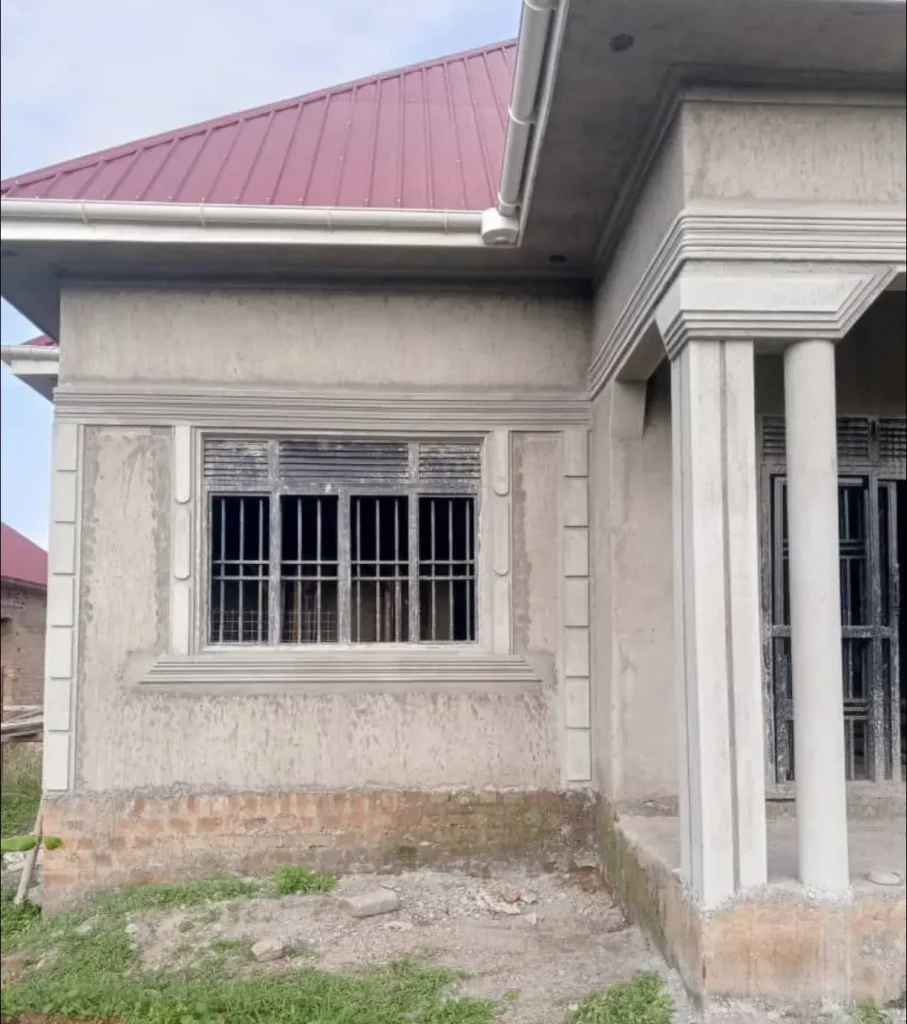
A single-storey house with a pillared entrance porch, plastered walls, window grilles and a red iron-sheet hip roof.
This is a single-storey house with a pillared entrance porch, cement-plastered walls and a red iron-sheet hip roof. The photos show the exterior at an advanced stage, with walls plastered, roof sheeting fixed and window security grilles installed while finishing work continues.
This single-storey house is built in block walling finished with a cement plaster render. The entrance is framed by a pillared porch with a projecting canopy, and the roof is a hip roof covered in red iron sheets. Window openings carry security grilles, and the photos show the exterior at an advanced stage, with the structure complete and finishing work still continuing.
Once the walls are plastered and the roof is covered, a house of this kind is weathertight, which allows the remaining work to continue inside: fitting doors and joinery, electrical and plumbing fit-out, internal plastering and painting, and external works such as paving around the porch.
Work shown in the photos
- Block walls plastered and rendered
- Pillared entrance porch with a projecting canopy
- Hip roof covered in red iron sheets
- Window security grilles fitted
Photos