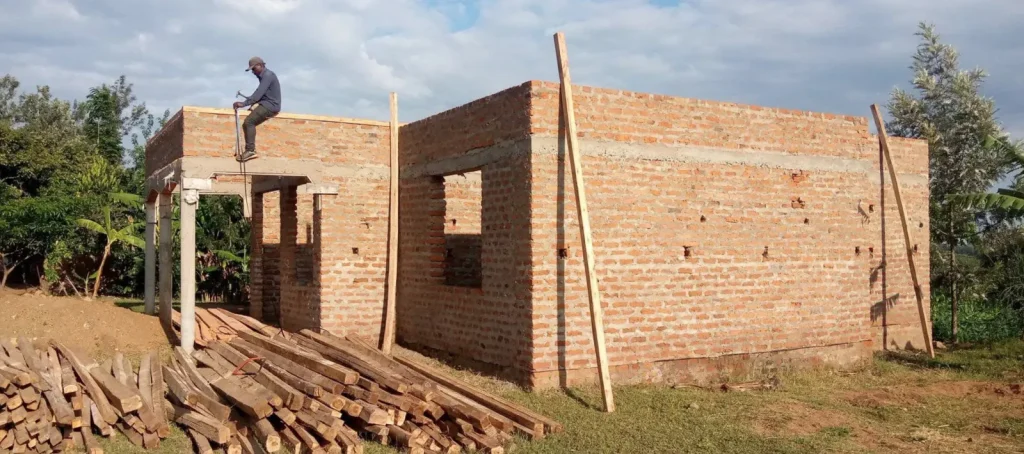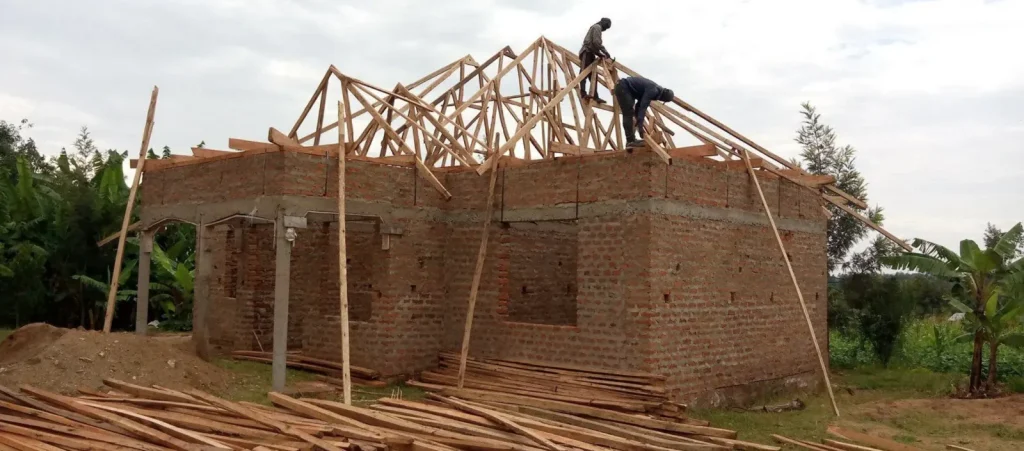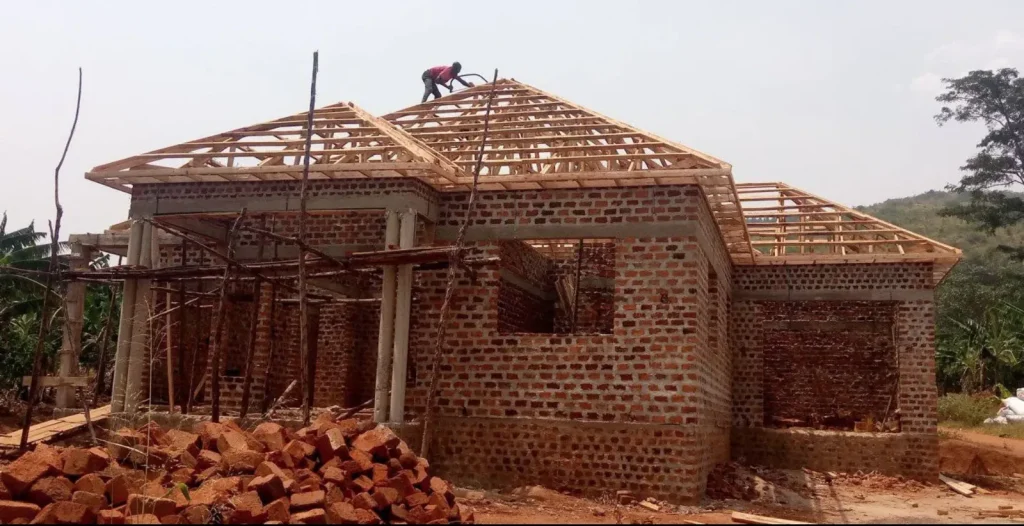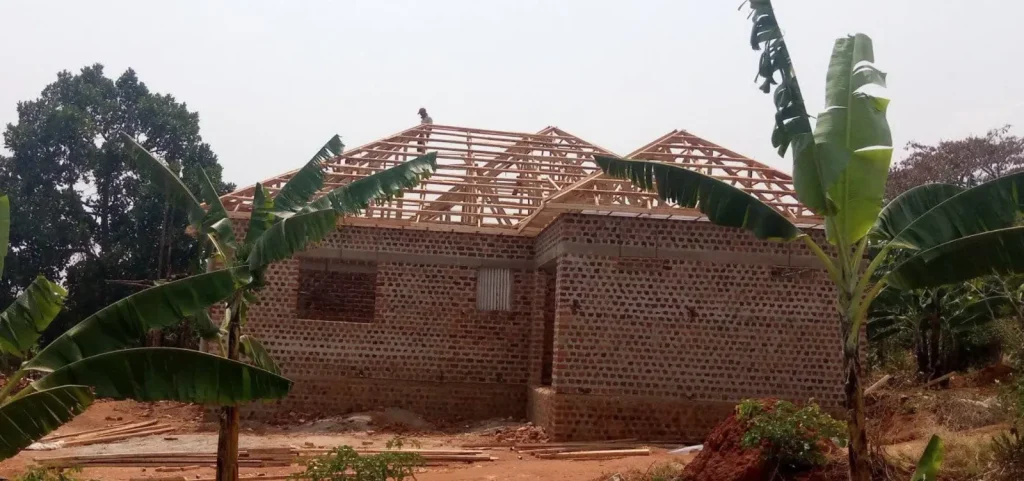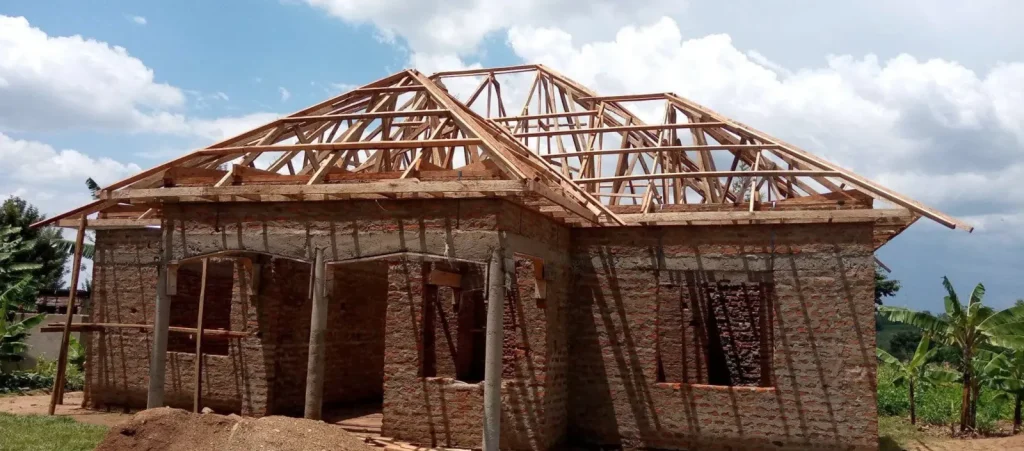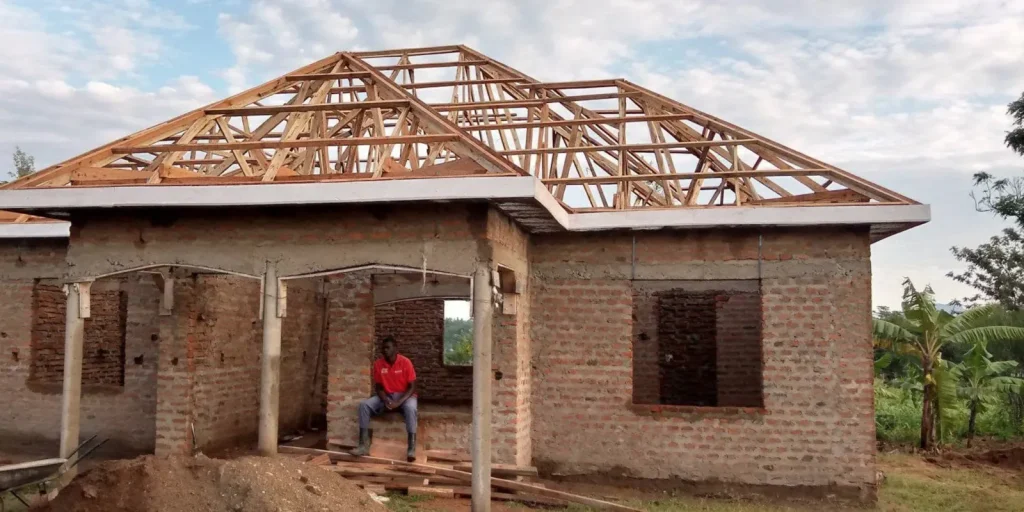
A single-storey brick house shown from wall plate to completed hip roof trusses, ready for roof covering.
This single-storey brick house is shown during roofing. The photos start with the finished walls, then follow the carpenters as they raise the timber roof trusses, ending with the hip roof frame complete and ready for roof covering.
This single-storey brick house is shown during roofing. The first photos show the brick walls at roof level with a roofer standing at the top. The following photos show the timber hip roof trusses being raised and fixed, and the last two show the finished roof frame from the front and the rear, ready to receive its covering.
The roof frame sets the shape and strength of the roof, so the trusses are fixed to the wall plate before anything else goes on top. Once the frame is complete, the usual next steps are fixing the battens or purlins, laying the iron sheets or tiles, and finishing the eaves and ridge so the building is weathertight.
Work shown in the photos
- Brick walls brought up to roof level
- Timber hip roof trusses assembled and fixed
- Completed roof frame ready for sheets or tiles
Photos