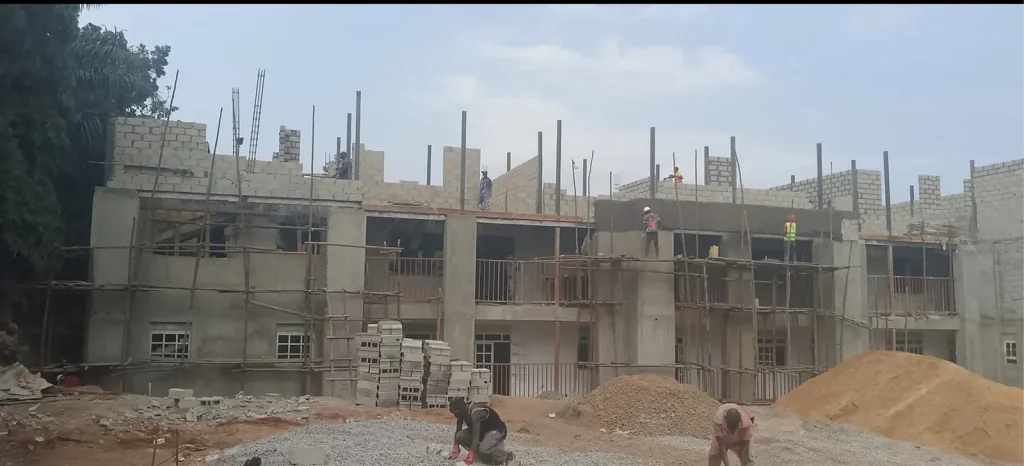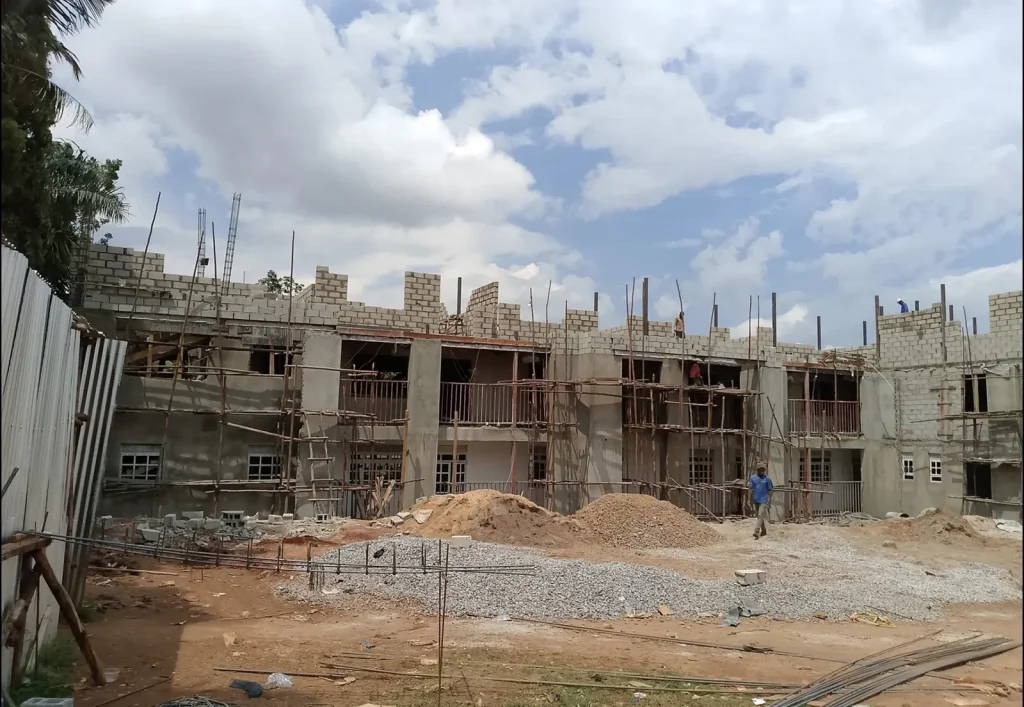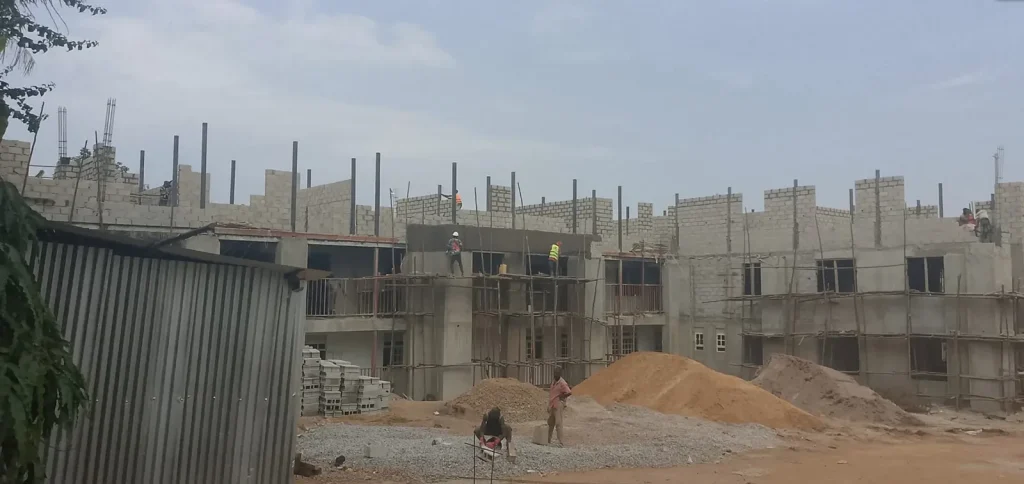
A long two-storey building in concrete blockwork, built in repeated bays with scaffolding along the facade.
This is a long two-storey building built in repeated bays, a layout used for terraced houses and multi-unit developments. The photos show concrete block walling carried up to roof level, steel starter bars projecting from the top, and scaffolding along the facade while the structure goes up.
This is a long two-storey building constructed in repeated bays, a layout used for terraced houses and other multi-unit developments. The photos show concrete block walling carried up to roof level, with steel starter bars projecting from the top, and timber scaffolding along the full length of the facade. Sand, gravel and stacked blocks are stored on the site.
Repeating the same bay along the length of a building lets the work be done in a regular sequence, with the same trades moving from one bay to the next. The starter bars at roof level are left so the next structural stage, such as the roof slab or ring beam, can be tied into the walls.
Work shown in the photos
- Concrete block walling built up in repeated bays
- Reinforcement bars projecting at roof level for the next stage
- Scaffolding along the full length of the facade
Photos