
Part of our guide to Construction Companies in Uganda
A four-bedroom house adds space for a larger family, a guest room or a home office, and it usually costs more than a three-bedroom house. How much more depends on the plan, the number of floors and the finishes, not only on the extra bedroom. This guide explains what changes when you move from three bedrooms to four, and how to price a 4-bedroom house.
Building Construction Company Uganda prices houses from drawings in a bill of quantities (BOQ). We do not publish a single price for a 4-bedroom house, because it would not match your design.
What changes with a fourth bedroom
- More floor area, so more foundation, walls, floor and roof.
- More bathrooms. Four-bedroom plans often give each bedroom its own bathroom.
- More circulation. Larger plans need longer corridors or a staircase.
- Often a second storey, because the footprint becomes large for the plot.
- More services: more electrical points, plumbing and drainage.
Single storey or two storeys?
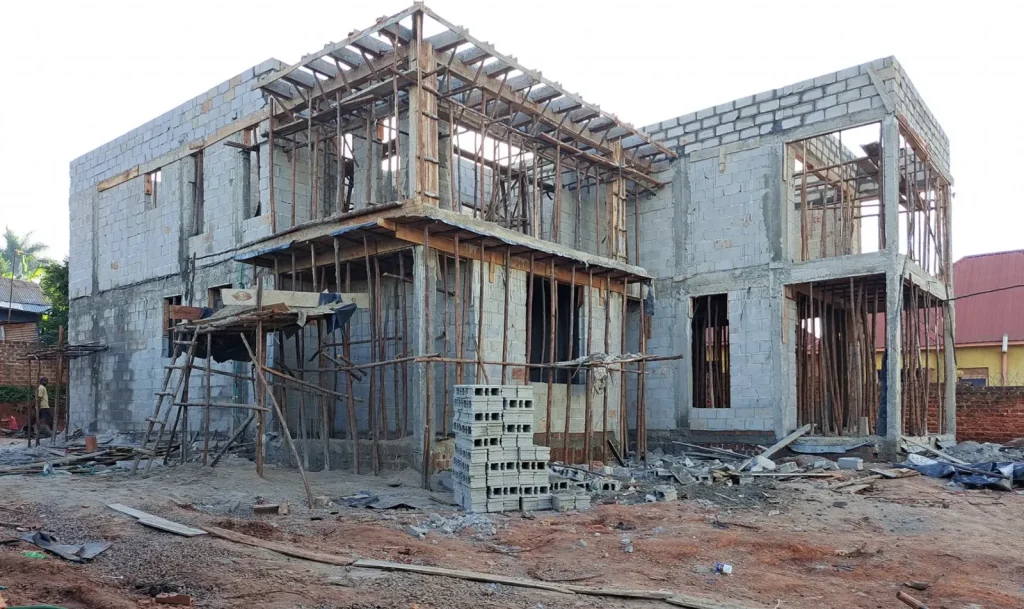
A single-storey 4-bedroom house spreads wide and needs a larger plot and roof. A two-storey house puts the bedrooms above the living areas, shrinking the foundation and roof, but it needs a structural frame, a staircase and an upper floor slab, designed by a structural engineer. See house construction for how storeyed houses are built.
Water, drainage and power for a bigger household
A fourth bedroom usually means more people and more bathrooms, which affects the services as much as the structure.
- Drainage. The septic tank and soak pit, or the sewer connection, are sized for the number of occupants. A larger household needs a larger system.
- Plumbing stacks. In a two-storey house, bathrooms placed above each other share one soil stack, which saves pipework and cost.
- Water storage. More occupants usually need a larger tank, and an elevated or pumped supply for an upper floor.
- Electrical load. More rooms, water heaters and appliances mean more circuits and possibly a larger supply.
What decides the cost of a 4-bedroom house
- Total covered area, including the veranda and the staircase.
- Number of floors, and the frame that supports them.
- Foundation for the soil and the load.
- Roof shape and covering. A complex roof costs more than a simple one.
- Finishes to floors, ceilings, walls, doors and windows.
- Number and quality of bathrooms and the kitchen.
- External works: fence, gate, paving, drainage and a possible servant’s quarter or garage.
How to price a 4-bedroom house
- Get the plan drawn by an architect, with a structural design if it is storeyed, and have it approved. See building permits in Uganda.
- Write the specification: floors, ceilings, roof, doors, windows, fittings.
- Ask two or three contractors for a BOQ from the same drawings.
- Compare line by line and note what is excluded.
- Add a contingency and your approval and external work costs.
Compare your result with the 3-bedroom house page, and read the cost of building a house in Uganda for the wider picture.
Frequently asked questions
How much does a 4-bedroom house cost in Uganda?
It depends on the area, the number of floors, the finishes and the site. We do not publish a figure without drawings. A BOQ priced from your plan gives you the real number.
Is a 4-bedroom house much more expensive than a 3-bedroom?
The extra bedroom adds area and often a bathroom, but the specification and the number of floors change the price more than the bedroom count.
Do I need a structural engineer?
For a storeyed house, yes. The structural engineer designs the frame and the foundation, and the design is submitted with the plans.
Should I build it in stages?
You can. Build the shell, then finish rooms as money allows. Agree the stages in the BOQ and contract.
Can I add a fourth bedroom later?
Yes, if the design allows it. Plan the foundation and structure for the extension from the start, so you do not have to rebuild.