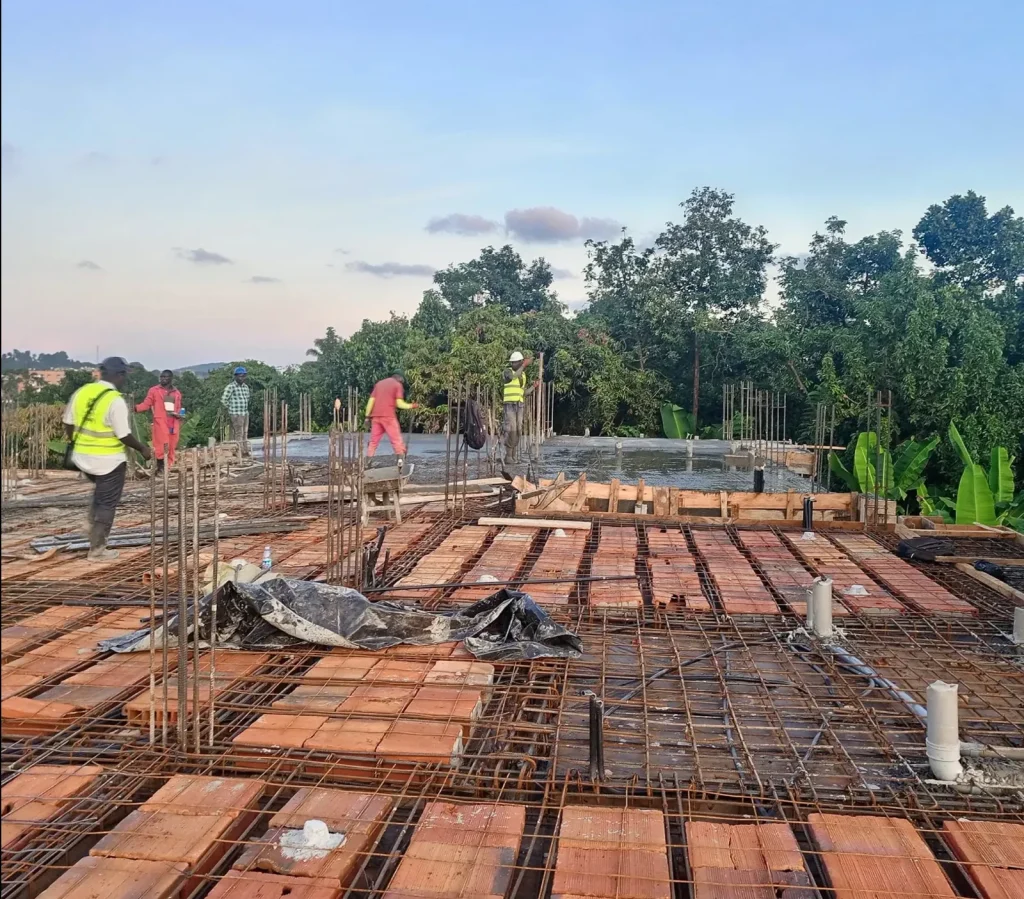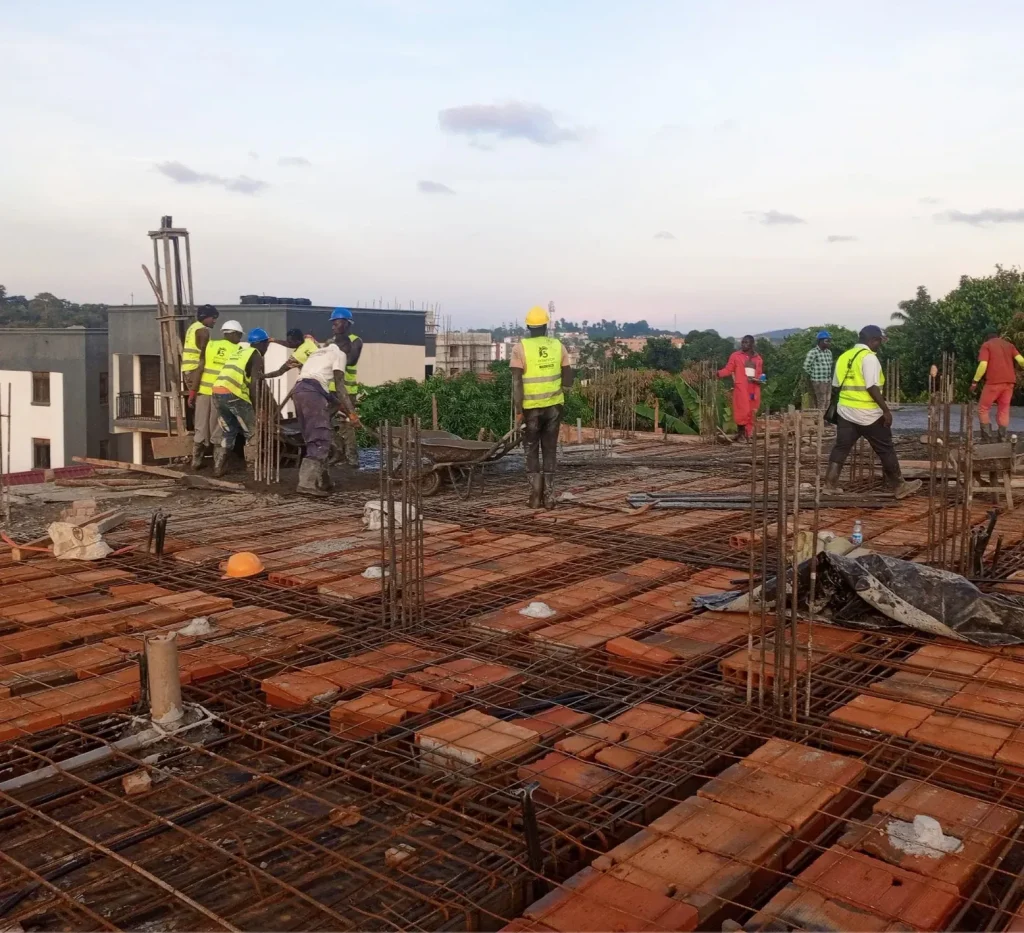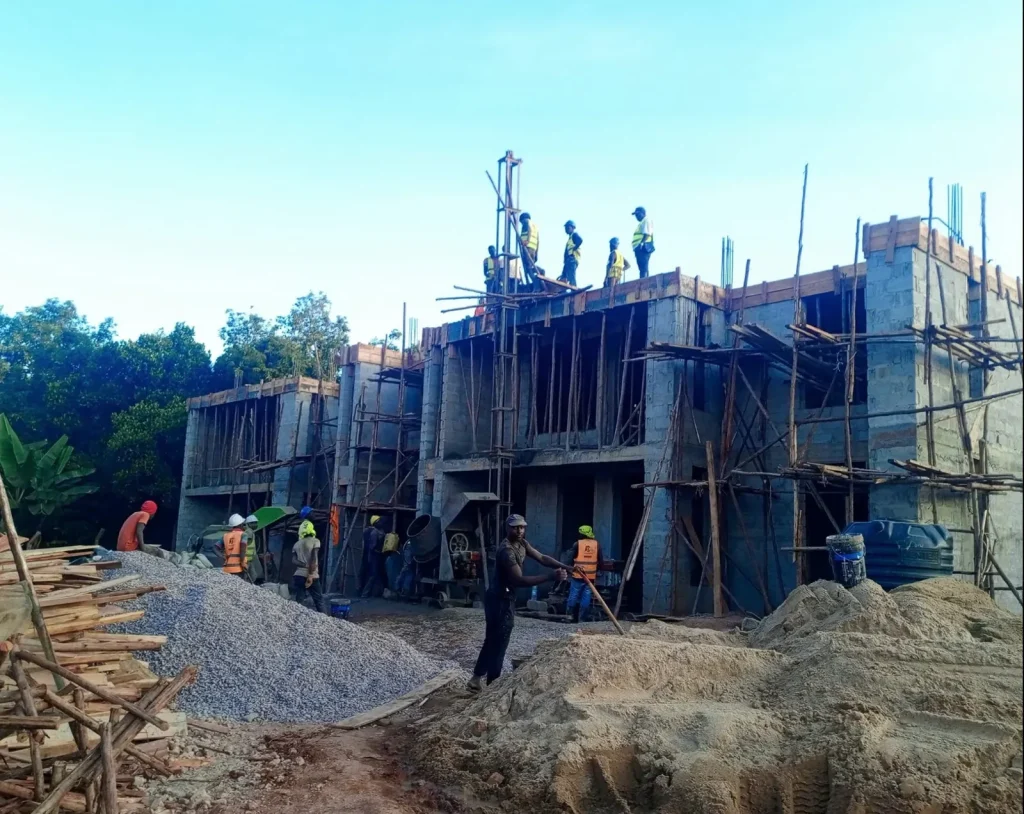
Slab reinforcement laid over clay blocks, and a multi-storey concrete frame with workers on the deck.
These photos show structural concrete work: a floor slab where reinforcement bars are laid over rows of red clay blocks with column bars standing up through it, and a multi-storey frame where workers are on the deck above scaffolding.
These photos show structural concrete work on two parts of a building. The first two show a floor slab in preparation: reinforcement bars laid in a grid over rows of red clay blocks, with column starter bars standing up through the slab, and workers in high-visibility vests at work across it. The third photo shows a multi-storey concrete frame, with workers on the upper deck and scaffolding around the structure.
The reinforcement is what gives a concrete slab its strength, so the bars have to be positioned accurately before any concrete is placed. The column starter bars link the slab to the columns above, and the frame in the third photo shows how the structure rises storey by storey from this kind of base.
Work shown in the photos
- Reinforcement bars laid over clay blocks for a floor slab
- Column starter bars standing through the slab
- Multi-storey concrete frame with workers on the deck
Photos