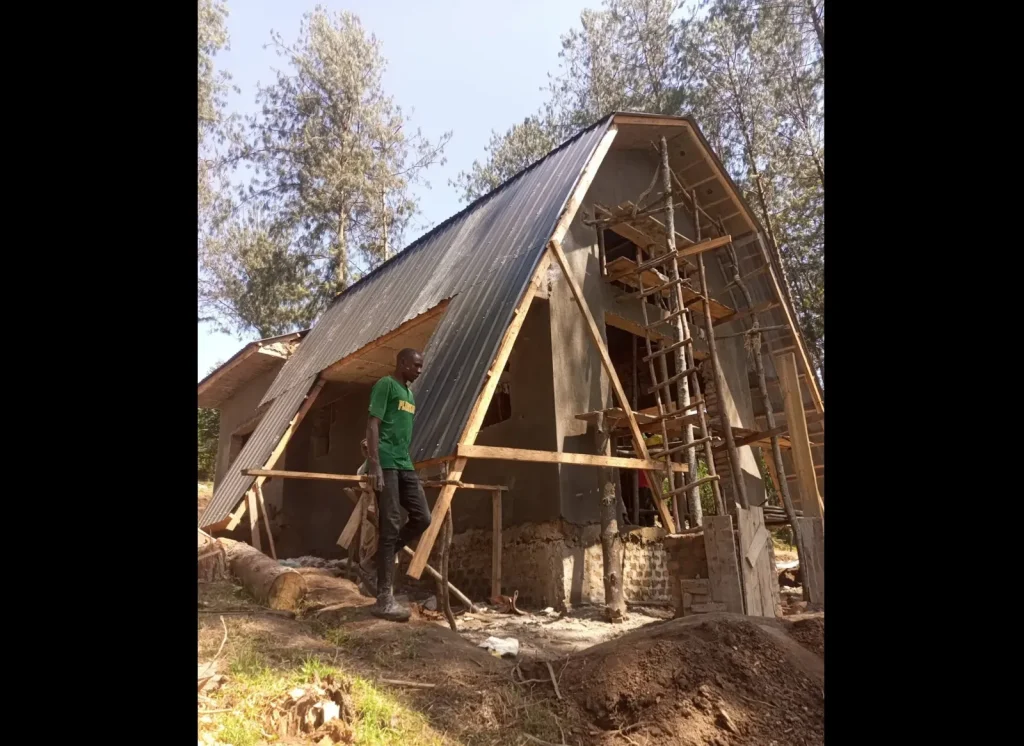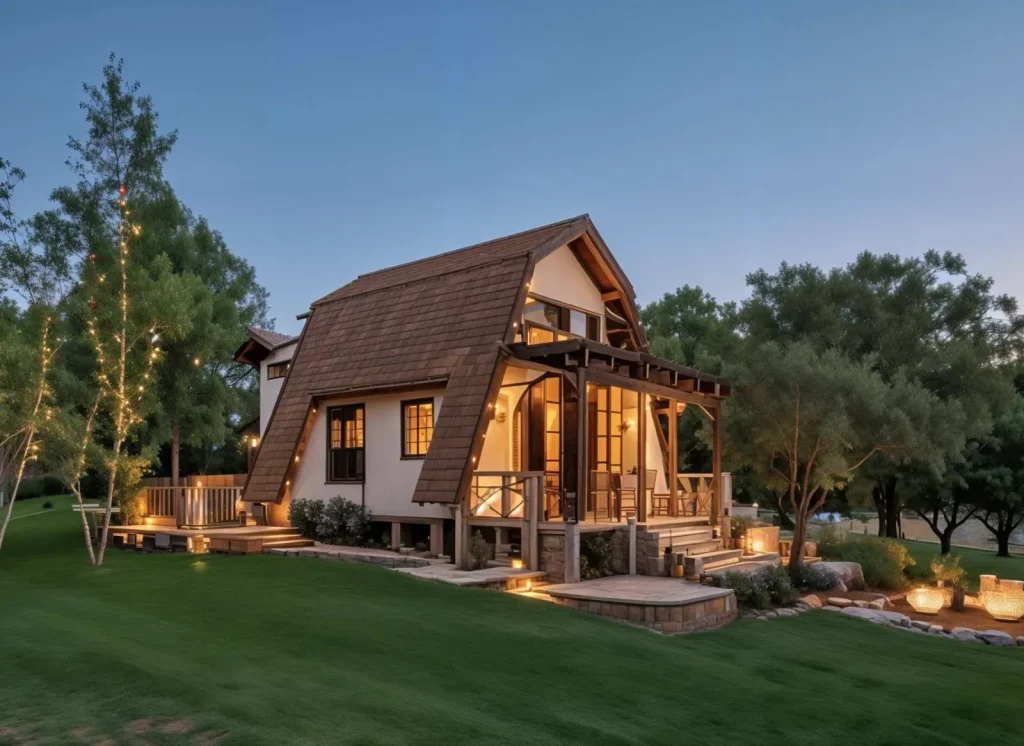
A timber-framed A-frame cabin, shown in construction alongside the design visualisation it was built to.
This is an A-frame cabin with a curved timber frame and steep sloping roof. One photo shows the frame and cladding going up; the other is the design visualisation of the finished cabin with its timber deck.
This project is an A-frame cabin. The construction photo shows a curved timber frame forming both the roof and the walls, with cladding and framing under way and a worker standing beside the structure. The second image is the design visualisation of the finished cabin, shown at dusk with a timber deck at the front. It is a computer-generated image, not a photograph of the completed building.
In an A-frame, the frame is the main structure, so getting its geometry right comes first. Cladding, glazing, insulation and the deck are fitted once the frame is stable, and the finished look in the visualisation depends on that framing being accurate.
Work shown in the photos
- Curved timber frame forming the A-shaped roof and walls
- Cladding and framing under construction
- Design visualisation of the finished cabin and deck
Photos